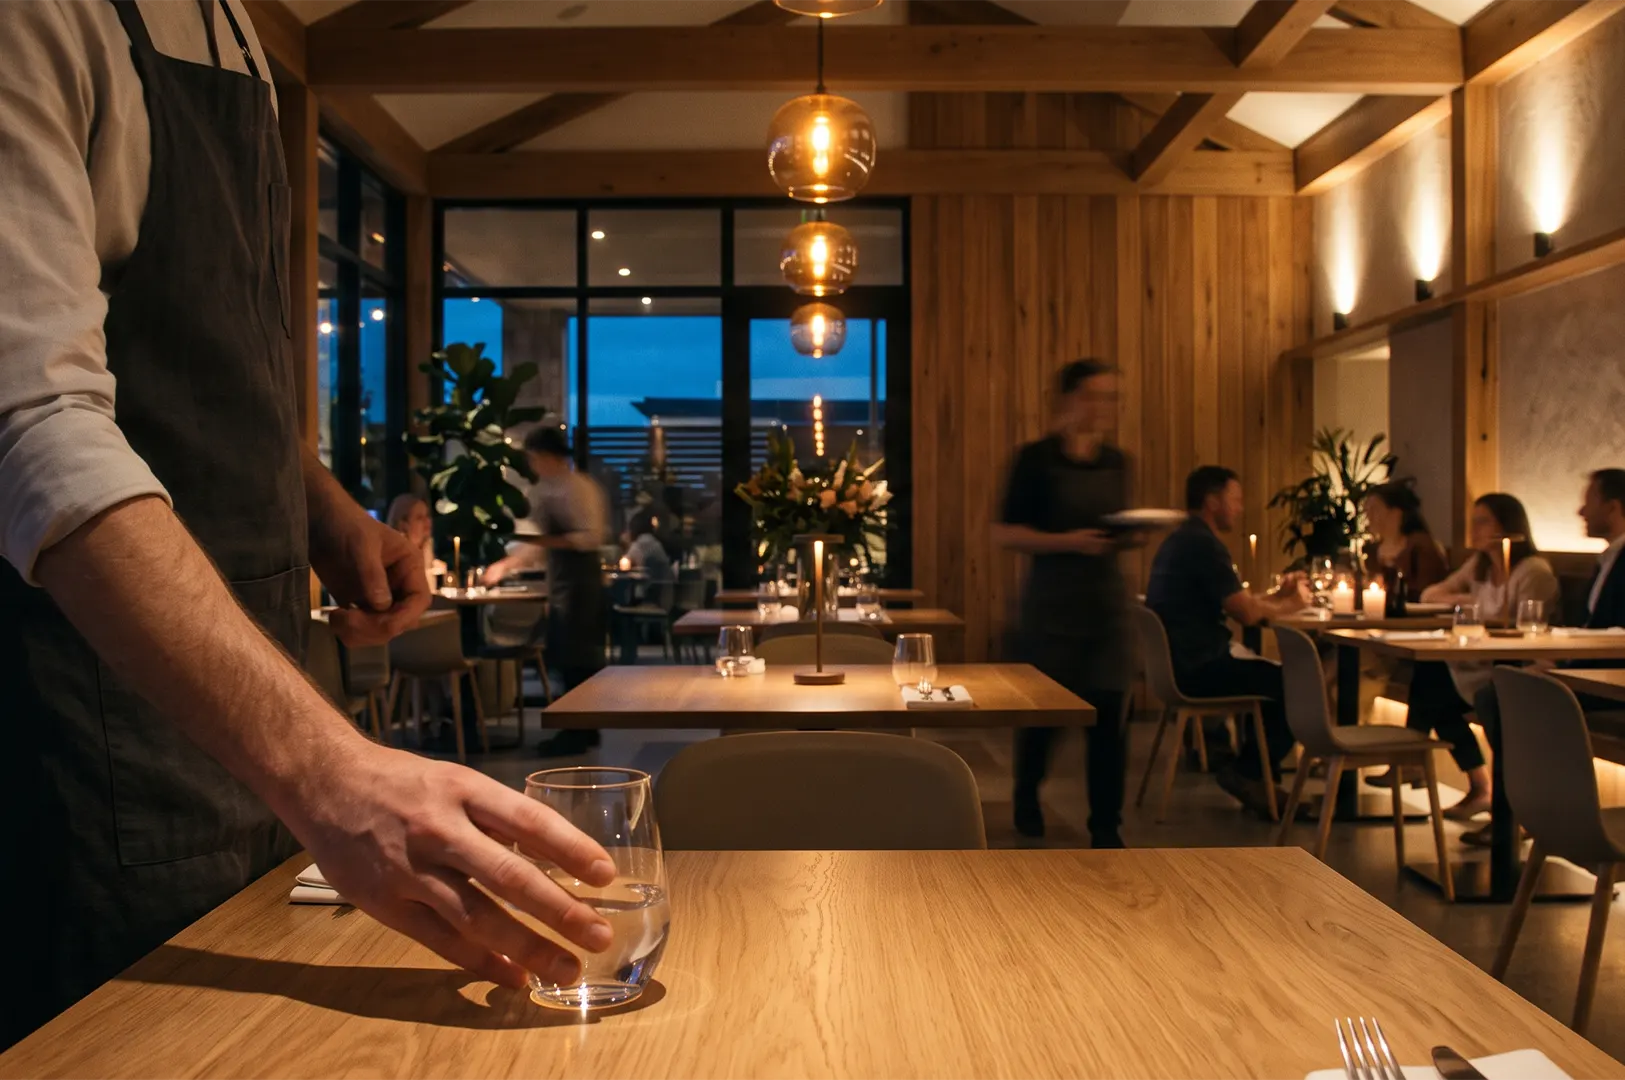

Renovating a restaurant is a significant undertaking. It can involve changes to the dining room, kitchen, lighting, furniture and service areas, while also requiring careful consideration of budget, timelines and day-to-day operations.
For restaurant owners, the challenge is deciding what genuinely needs to change. A successful renovation should solve existing problems rather than simply make the space look different. With the right planning, a redesign can improve functionality, strengthen the restaurant’s identity and create a more comfortable environment for both guests and staff.
When Is It Time to Renovate a Restaurant?
Not every restaurant needs a complete redesign. Sometimes a space requires only targeted improvements, while other situations call for a more substantial renovation.
Signs that renovation may be worth considering include an outdated interior, uncomfortable seating, inefficient customer flow or a dining room that no longer reflects the restaurant’s concept. Frequent maintenance problems and operational difficulties can also indicate that the existing space is no longer serving the business effectively.
Customer and staff feedback can be particularly useful at this stage. If guests consistently comment on noise, lighting or comfort, or employees regularly encounter problems moving between the kitchen and dining area, those issues should form part of the renovation brief.
Start With a Clear Renovation Objective
Before choosing finishes or furniture, restaurant owners should establish what the renovation needs to accomplish.
The objective might be to improve seating capacity, create private dining areas, modernise an outdated concept or make the restaurant more suitable for different occasions.
A clear brief helps prevent unnecessary design decisions. Instead of asking whether a particular feature looks attractive, owners can ask whether it contributes to the intended result.
A useful renovation brief should identify:
- Problems with the current space
- Desired improvements
- Target customers
- Operational requirements
- Brand or design direction
- Available budget
This becomes a reference point throughout the project.
Set a Realistic Restaurant Renovation Budget

Budget planning should account for more than visible design elements. Construction, electrical work, plumbing, kitchen improvements, furniture, lighting, professional fees and permits can all affect the final cost.
It is also sensible to reserve a contingency for unexpected issues. Older buildings, for example, may reveal structural or mechanical problems once construction begins.
A restaurant owner should distinguish between essential improvements and optional additions. Spending heavily on decorative features while postponing necessary kitchen or electrical work can create problems later.
The goal is not necessarily to spend more. It is to allocate resources where they will have the greatest practical effect.
Plan the Restaurant Layout Before Choosing Finishes
The layout should be resolved before detailed aesthetic decisions are made.
Consider how guests enter, where they wait, how servers move between tables and how food travels from the kitchen to the dining room. Bars, service stations, toilets and private areas should also be positioned according to how the restaurant operates.
A visually impressive layout can still fail if it creates bottlenecks.
Restaurant owners should consider whether the proposed arrangement provides enough space for:
- Guest movement
- Staff circulation
- Table service
- Accessible routes
- Kitchen operations
- Deliveries and storage
Efficient planning can make a restaurant feel more spacious without physically increasing its floor area.
Decide Which Areas Need the Most Attention
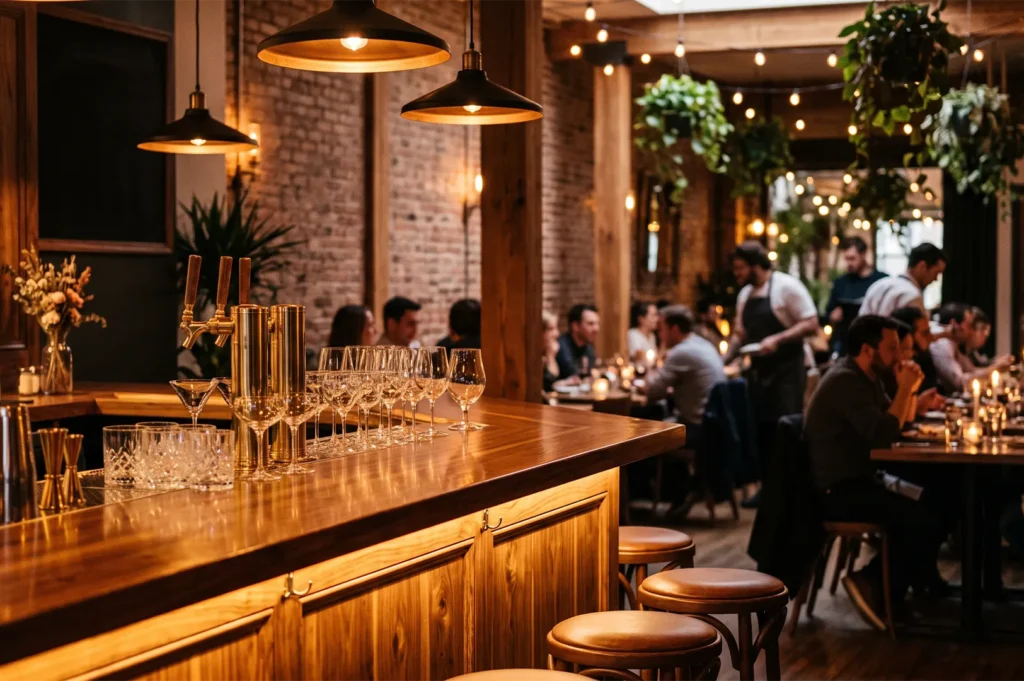
A full renovation is not always necessary. Some restaurants may benefit more from concentrating resources on specific areas.
The dining room may require new seating and lighting, while the kitchen might need better equipment or workflow. In another restaurant, the entrance and bar could be the areas most in need of attention.
Prioritising these spaces can make the project more manageable.
For established restaurants, preserving successful features can also be valuable. A familiar architectural detail, signature artwork or popular seating area may be worth retaining while surrounding elements are updated.
Choose Materials for Restaurant Conditions
Restaurant interiors experience significantly more wear than residential spaces. Tables, flooring, upholstery and walls are exposed to frequent cleaning, spills, movement and heavy daily use.
Materials should therefore be selected for both appearance and durability.
When comparing options, consider:
- Ease of cleaning
- Resistance to wear
- Maintenance requirements
- Replacement costs
- Comfort
- Appearance over time
A beautiful material that quickly deteriorates may ultimately cost more than a durable alternative. The best material choices support the restaurant’s design concept while remaining practical for everyday service.
Give Lighting a Dedicated Design Plan
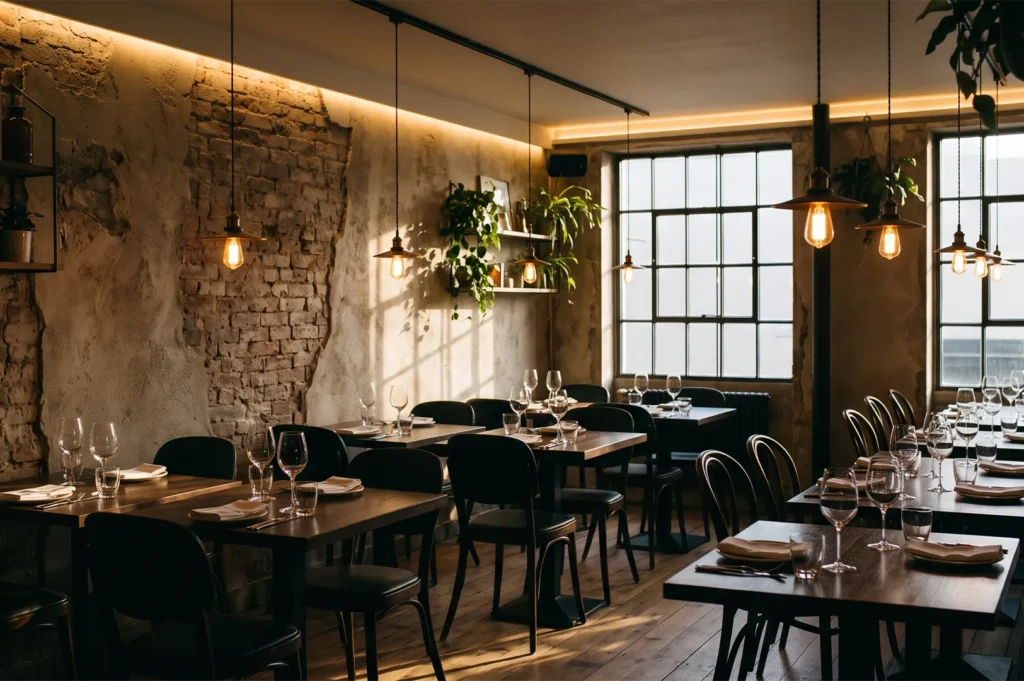
Lighting should not be treated as an afterthought.
The restaurant may need different lighting levels for daytime service, evening dining, private events and cleaning. Natural light should also be considered when deciding where tables and seating areas are positioned.
A layered lighting plan can combine general illumination with decorative fixtures and more focused table lighting.
Restaurants serving dinner may want warmer lighting to create a calmer atmosphere, while daytime venues may benefit from brighter illumination.
The key is flexibility. Lighting should support the restaurant’s changing needs rather than lock it into one mood.
Consider Kitchen and Service Operations
A renovation provides an opportunity to address problems that guests may never see.
Kitchen counters, storage, refrigeration, ventilation and preparation areas all affect how efficiently chefs and service staff can work. Improving these systems can make a meaningful difference to daily operations.
The relationship between the kitchen and dining room is especially important. Food should reach tables efficiently, while staff should be able to move without repeatedly crossing guest areas.
These improvements may not generate the most dramatic photographs, but they can have some of the most lasting operational benefits.
Think About Guest Comfort and Accessibility
Restaurant design should work for a broad range of guests.
Seating should provide adequate space, pathways should be easy to navigate and accessibility requirements should be incorporated into the planning process rather than addressed at the end.
Acoustics also deserve attention. Hard surfaces can make busy restaurants feel loud, while appropriate soft furnishings and acoustic treatments can help control sound.
Comfort is often difficult to measure visually, but it strongly influences whether guests want to stay for another course, return for another visit or recommend the restaurant.
Protect the Restaurant’s Identity During Renovation
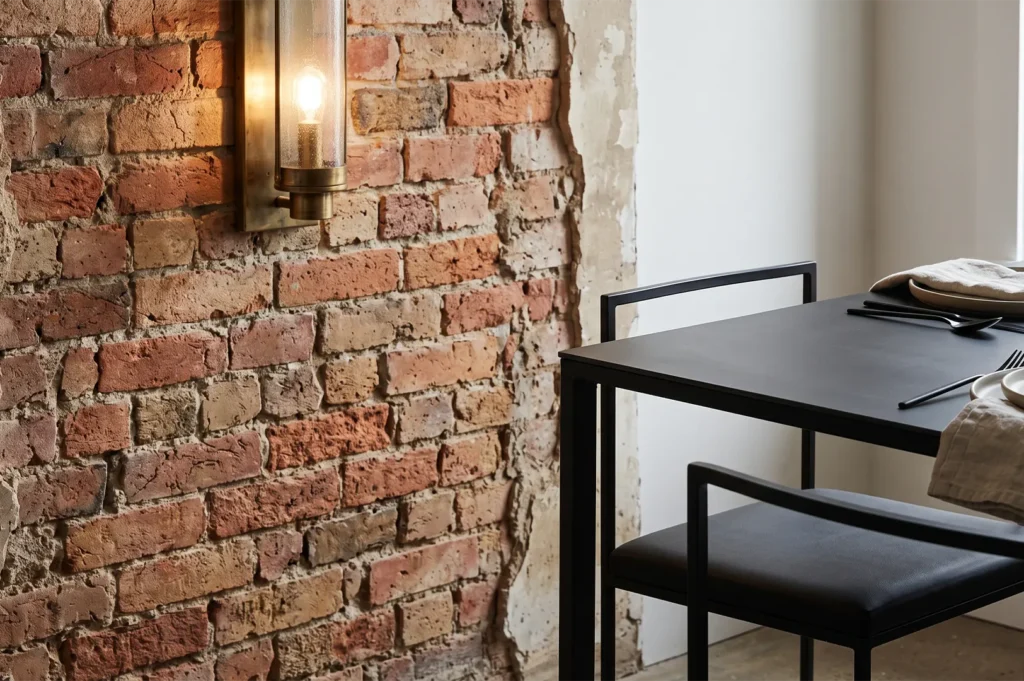
A redesign should not automatically discard everything that came before.
For an established restaurant, certain features may carry emotional or commercial value. Customers may associate particular colours, artworks, architectural elements or seating arrangements with the brand.
The renovation should identify which characteristics are worth preserving and which genuinely need updating.
This is particularly important when modernising a heritage restaurant. Contemporary materials can be introduced without removing every connection to the restaurant’s history.
The result should feel evolved rather than unrecognisable.
Plan Around the Restaurant’s Operating Schedule
Closing a restaurant for renovation can affect revenue, staff schedules and customer relationships.
Before construction begins, owners should establish a realistic timeline covering design development, approvals, procurement, construction, installation and final inspections.
Delays in furniture, equipment or specialist materials can extend the closure period, so critical items should be ordered with sufficient time.
Communication is also important. If the restaurant has a loyal customer base, providing clear information about its reopening can help maintain interest during the closure.
Measure the Results After Renovation
The renovation does not end when the doors reopen.
Restaurant owners should assess whether the changes solved the original problems. Staff can provide useful feedback about workflow, while customer reviews can reveal whether improvements in comfort, atmosphere or layout are noticeable.
Useful indicators may include repeat visits, private-event bookings, customer feedback and operational efficiency.
If a renovated seating area consistently performs better than before, that provides evidence that the redesign is working. If a new feature receives little use, it may require adjustment.
A renovation should be treated as an investment that can be evaluated rather than a one-time visual project.
Common Restaurant Renovation Mistakes

Some problems can be avoided with better planning.
One common mistake is prioritising appearance over functionality. Another is attempting to follow every current design trend without considering whether it suits the restaurant’s identity.
Underestimating the budget and construction timeline can also create unnecessary pressure.
Other issues include:
- Insufficient storage
- Poor staff circulation
- Inadequate lighting
- Difficult-to-maintain materials
- Overcrowded seating
- Limited flexibility for events
A strong design process considers these concerns before construction begins.
Building a Restaurant That Can Evolve
The best restaurant renovation is not necessarily the most dramatic. It is the one that prepares the space for the restaurant’s future.
Flexible seating can support different group sizes. Adaptable lighting can accommodate changing service periods. Durable materials can reduce long-term maintenance. Well-planned kitchens can support evolving menus and higher demand.
These decisions give restaurant owners greater freedom to adapt without requiring another major renovation soon afterwards.
For examples of how thoughtful redesign can change the character and dining experience of established restaurants, click here.
Final Considerations Before Renovating
A restaurant renovation should begin with a clear understanding of the problems that need solving.
Before construction starts, owners should be able to answer a few fundamental questions: What is not working? What should guests experience differently? Which features should remain? How will the renovation affect staff? And does the budget realistically support the proposed changes?
When these questions are addressed early, design decisions become more purposeful.
Renovation is ultimately an opportunity to bring the physical restaurant back into alignment with the business behind it. When layout, operations, comfort and identity work together, the finished space can support the restaurant not only on reopening day, but for years to come.