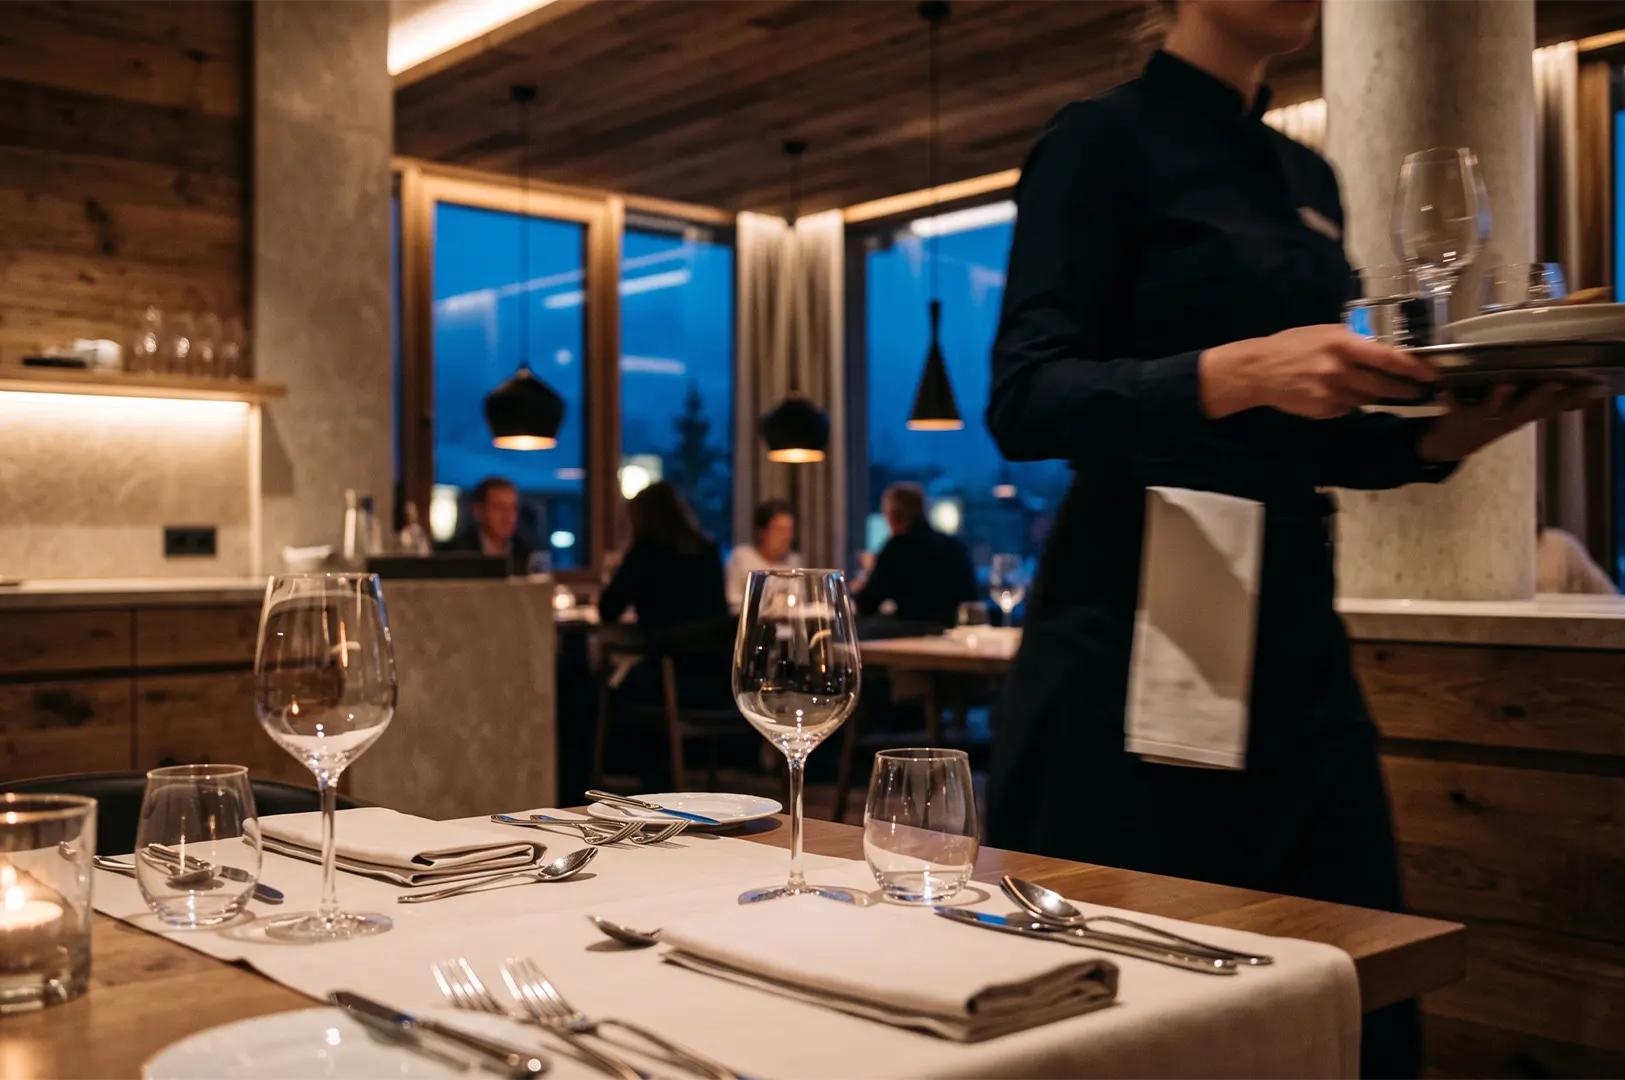

A restaurant’s interior does more than provide a setting for a meal. Before guests taste the food or speak with a server, they have already formed impressions from the lighting, layout, seating and atmosphere around them.
This is why restaurant interior design deserves careful consideration. Thoughtful design can influence how comfortable guests feel, how they interact with others and how they remember a restaurant afterwards. For restaurant owners, understanding these connections can make renovation decisions more purposeful and help create spaces that support the experience they want to offer.
Why Restaurant Interior Design Matters
The physical environment is part of the dining experience from the moment guests walk through the door. A carefully planned interior can communicate a restaurant’s personality before the menu is even opened.
A fine dining restaurant may use refined materials, controlled lighting and generous table spacing to establish a sense of occasion. A casual restaurant might instead use brighter colours, communal seating and an open layout to encourage energy and interaction.
Neither approach is universally better. The important consideration is whether the design matches the restaurant’s concept and the expectations of its guests.
How Lighting Changes the Dining Atmosphere
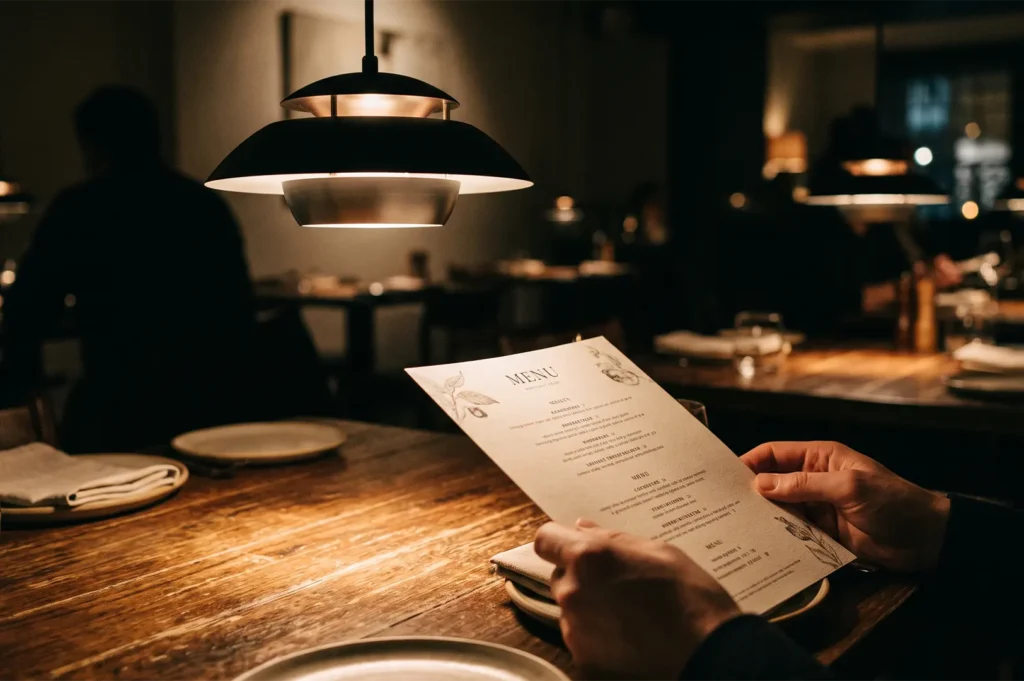
Lighting is one of the easiest elements to overlook during a renovation, yet it can have a significant effect on how a restaurant feels.
Bright natural light can make a dining room feel open and energetic during the day. Warmer, lower lighting can create a more intimate atmosphere for dinner. Rather than relying on one source, many contemporary restaurants use layers of ambient, decorative and table-level lighting.
Good lighting should also support practical needs. Guests need enough illumination to read menus and see their food, while staff require sufficient visibility to provide efficient service. The objective is to find a balance between function and atmosphere.
For restaurants designed around romantic dining, this balance becomes particularly important. A softer environment can encourage guests to slow down and focus on conversation without making the space feel unnecessarily dark.
The Psychology of Restaurant Seating
Where guests sit can influence their perception of a restaurant.
A table positioned too close to another may make conversation uncomfortable, while an isolated table can sometimes feel disconnected from the atmosphere. Seating therefore needs to consider both privacy and social energy.
During renovation, restaurants can reconsider table spacing, booth placement and the relationship between different seating areas. Banquettes and curved seating can create a greater sense of enclosure, while communal tables can encourage interaction between groups.
Comfort matters just as much. Chairs that look attractive but become uncomfortable during a long meal can undermine an otherwise successful dining experience.
The best seating decisions consider how long guests are expected to stay and what type of interaction the restaurant wants to encourage.
Why Privacy and Table Spacing Matter
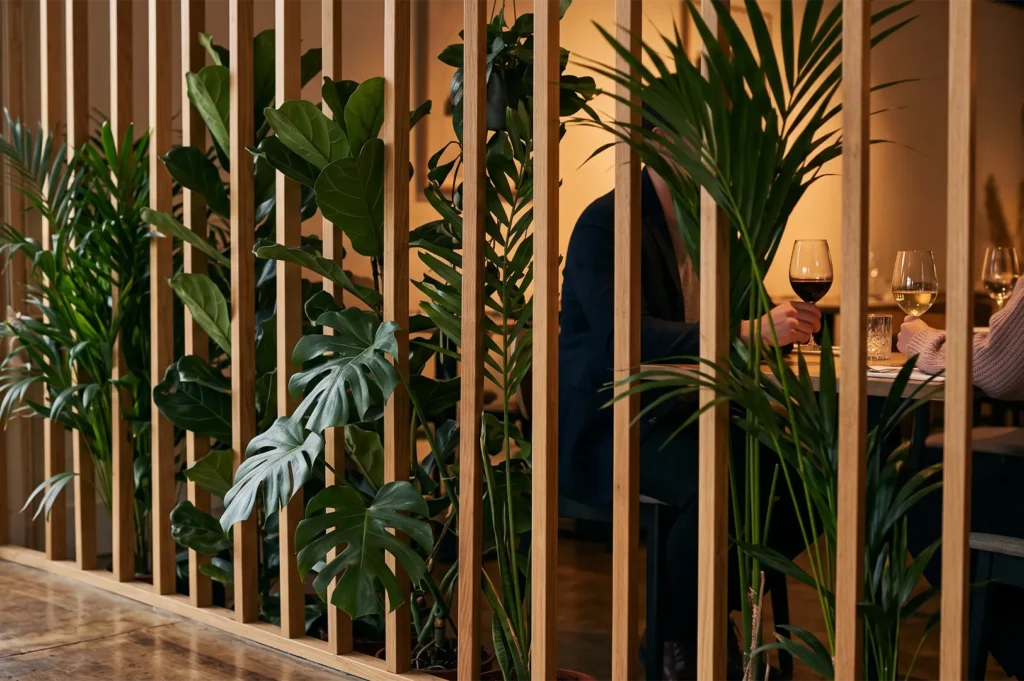
Privacy does not necessarily mean creating completely enclosed dining rooms.
Small changes in spatial planning can give guests a greater sense of personal space. Screens, plants, partitions and changes in furniture orientation can create visual boundaries without making a restaurant feel closed.
This is especially useful for restaurants that cater to date nights, anniversaries and celebrations. Guests may want to feel connected to the atmosphere while still having enough separation for private conversations.
During a renovation, table spacing should therefore be considered alongside capacity. Maximising the number of seats may increase short-term capacity, but overcrowding can affect comfort and the overall perception of the restaurant.
How Colours and Materials Influence Perception
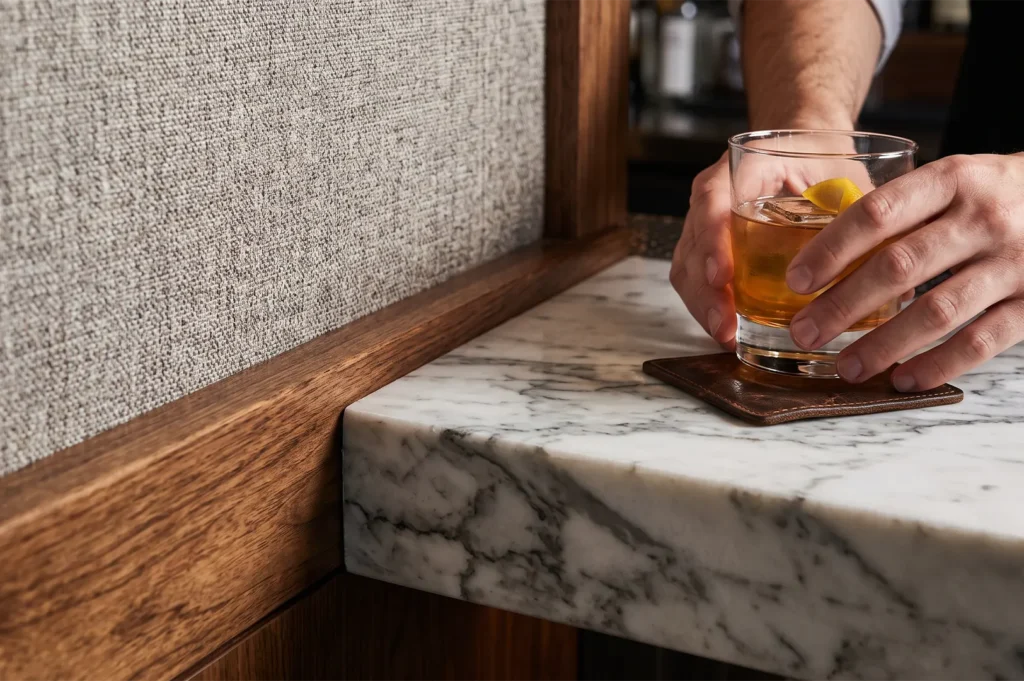
Colour and material choices help establish the emotional character of a dining space. Warm wood, textured fabrics and earthy colours can make a restaurant feel relaxed and welcoming. Stone, glass and polished metals can communicate a more contemporary or sophisticated identity.
These materials also influence how a space feels physically. Hard surfaces can reflect sound, while upholstery and textured materials may help soften it.
Restaurant renovation therefore provides an opportunity to think about materials from several perspectives at once:
- Visual identity
- Comfort
- Durability
- Maintenance
- Acoustics
A material that looks beautiful but requires constant maintenance may not be practical for a busy restaurant. Good interior design considers how the space will perform after the initial visual impression has passed.
Designing Restaurants for Romantic Dining
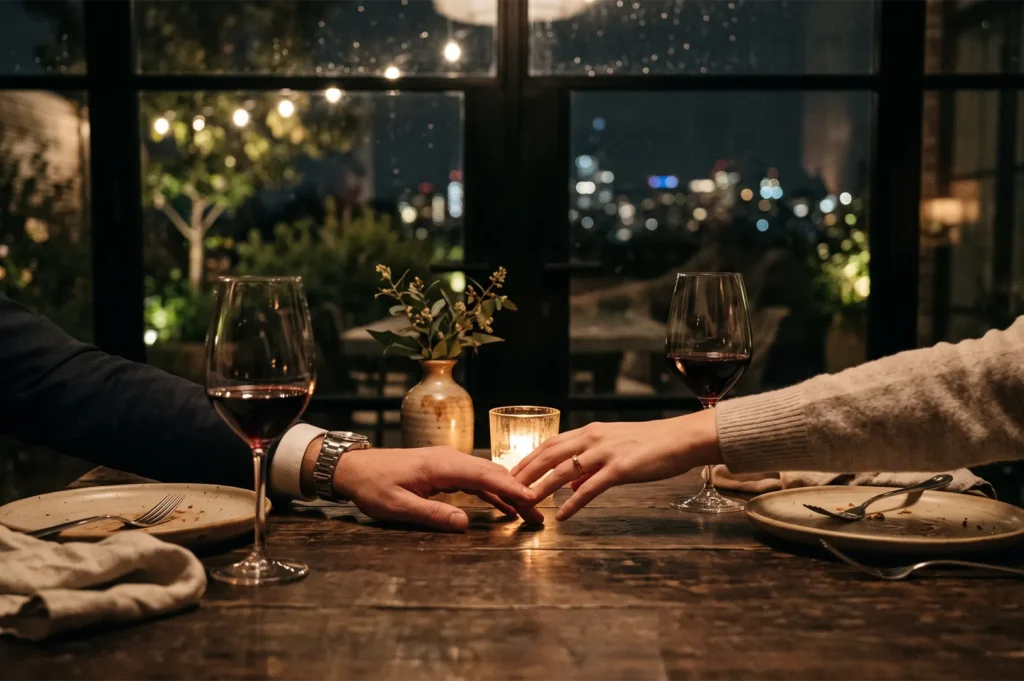
Romantic restaurant design requires more than adding candles or dimming the lights.
A genuinely intimate dining environment is usually the result of several design decisions working together. Comfortable seating, appropriate table spacing, warm lighting and controlled acoustics can make it easier for couples to concentrate on one another.
Views can also contribute to the experience. A rooftop restaurant may use its skyline as a dramatic backdrop, while a neighbourhood restaurant might create romance through greenery, softer materials and a quieter atmosphere.
The important point is that romance can be created in different ways. A successful renovation should identify what makes the particular restaurant appealing rather than copying another venue’s aesthetic.
How Layout Affects Customer Flow
A restaurant’s layout affects both diners and staff.
- Guests should be able to move naturally from the entrance to their table without navigating crowded service areas. Staff should have clear routes between the kitchen, bar and dining room.
- Poor circulation can create small frustrations throughout a meal. Chairs may obstruct walkways, servers may need to cross busy dining areas, or queues may form too close to seated guests.
- Renovation provides an opportunity to address these problems by reconsidering the position of tables, service stations, bars and entrances.
When movement becomes more efficient, guests may not consciously notice the improvement. They simply experience a restaurant that feels easier to navigate.
Open Kitchens and Visible Food Preparation
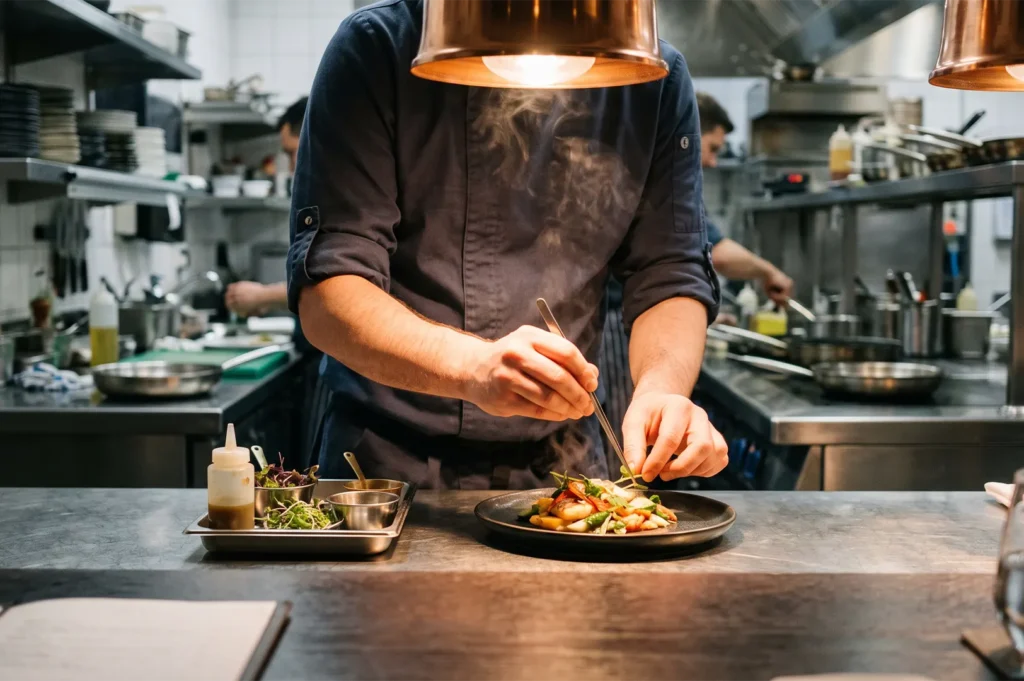
An open concept kitchen can change the relationship between diners and the culinary team.
Rather than hiding food preparation completely, an open kitchen allows guests to observe chefs working, dishes being assembled and ingredients being prepared. This can add energy and transparency to the dining experience.
However, visibility must be intentional. Noise, heat and strong cooking smells can affect comfort if the kitchen is not properly integrated into the overall layout. For this reason, an open kitchen should be considered as both a design feature and an operational decision.
How Design Shapes Brand Identity
A restaurant’s interior is one of its strongest expressions of brand identity. A coastal restaurant might use natural textures and sun-washed colours. A heritage restaurant may preserve architectural details that connect guests with its history. A contemporary concept may rely on clean lines and restrained materials.
Renovation should strengthen this connection rather than introduce design elements simply because they are fashionable.
The most effective spaces make the restaurant’s identity understandable without requiring an explanation. Guests can often sense what a restaurant is trying to communicate before reading the menu.
What Renovation Can Change About Customer Perception
A restaurant renovation can alter how returning guests perceive a familiar restaurant.
A darker room made brighter may feel more approachable. Improved seating may encourage guests to stay longer. A redesigned entrance can create a stronger first impression, while better lighting can change how the entire menu and interior are perceived.
This does not mean every renovation will automatically improve customer satisfaction. Design changes need to solve genuine problems and remain consistent with the restaurant’s concept.
A successful renovation should therefore be evaluated not only by how different the restaurant looks, but by whether guests experience meaningful improvements.
Measuring the Impact of Interior Design
Restaurant owners can evaluate a renovation through both direct and indirect feedback.
Useful indicators include customer reviews, repeat visits, table turnover, private-event bookings and staff feedback. Changes in the way guests use different areas can also reveal whether the new layout is performing as intended.
For example, a previously underused seating area may become popular after better lighting or furniture is introduced. A private dining room may generate new opportunities for celebrations and group bookings.
These observations help restaurant owners understand whether the renovation has delivered practical value alongside visual improvement.
Creating Better Dining Experiences Through Design
Restaurant interior design is most effective when it supports the food, service and identity of the business rather than competing with them.
Lighting should create the appropriate mood. Seating should provide comfort. Materials should balance aesthetics with durability. Layouts should support both guests and staff.
The same principles can be seen in restaurants that have recently refreshed their spaces. Some have created warmer dining rooms, others have introduced more intimate seating or redesigned rooftop areas. The approaches differ, but the underlying objective is similar: make the experience feel more considered.
For examples of how renovation can reshape the atmosphere and experience of romantic dining spaces, click here.
The Future of Restaurant Interior Design
Restaurant interiors will continue to evolve as expectations change. Guests increasingly value comfort, flexibility and experiences that feel distinctive without being excessive.
Future renovations are likely to place greater emphasis on adaptable spaces, sustainable materials, acoustic comfort and designs that can transition between different types of service.
The most successful restaurant interiors will not necessarily follow the newest visual trend. They will understand the people using the space and create an environment that supports what those guests came to experience.
Good design is ultimately about more than appearance. When interior design, hospitality and food work together, the restaurant becomes easier to enjoy—and much easier to remember.