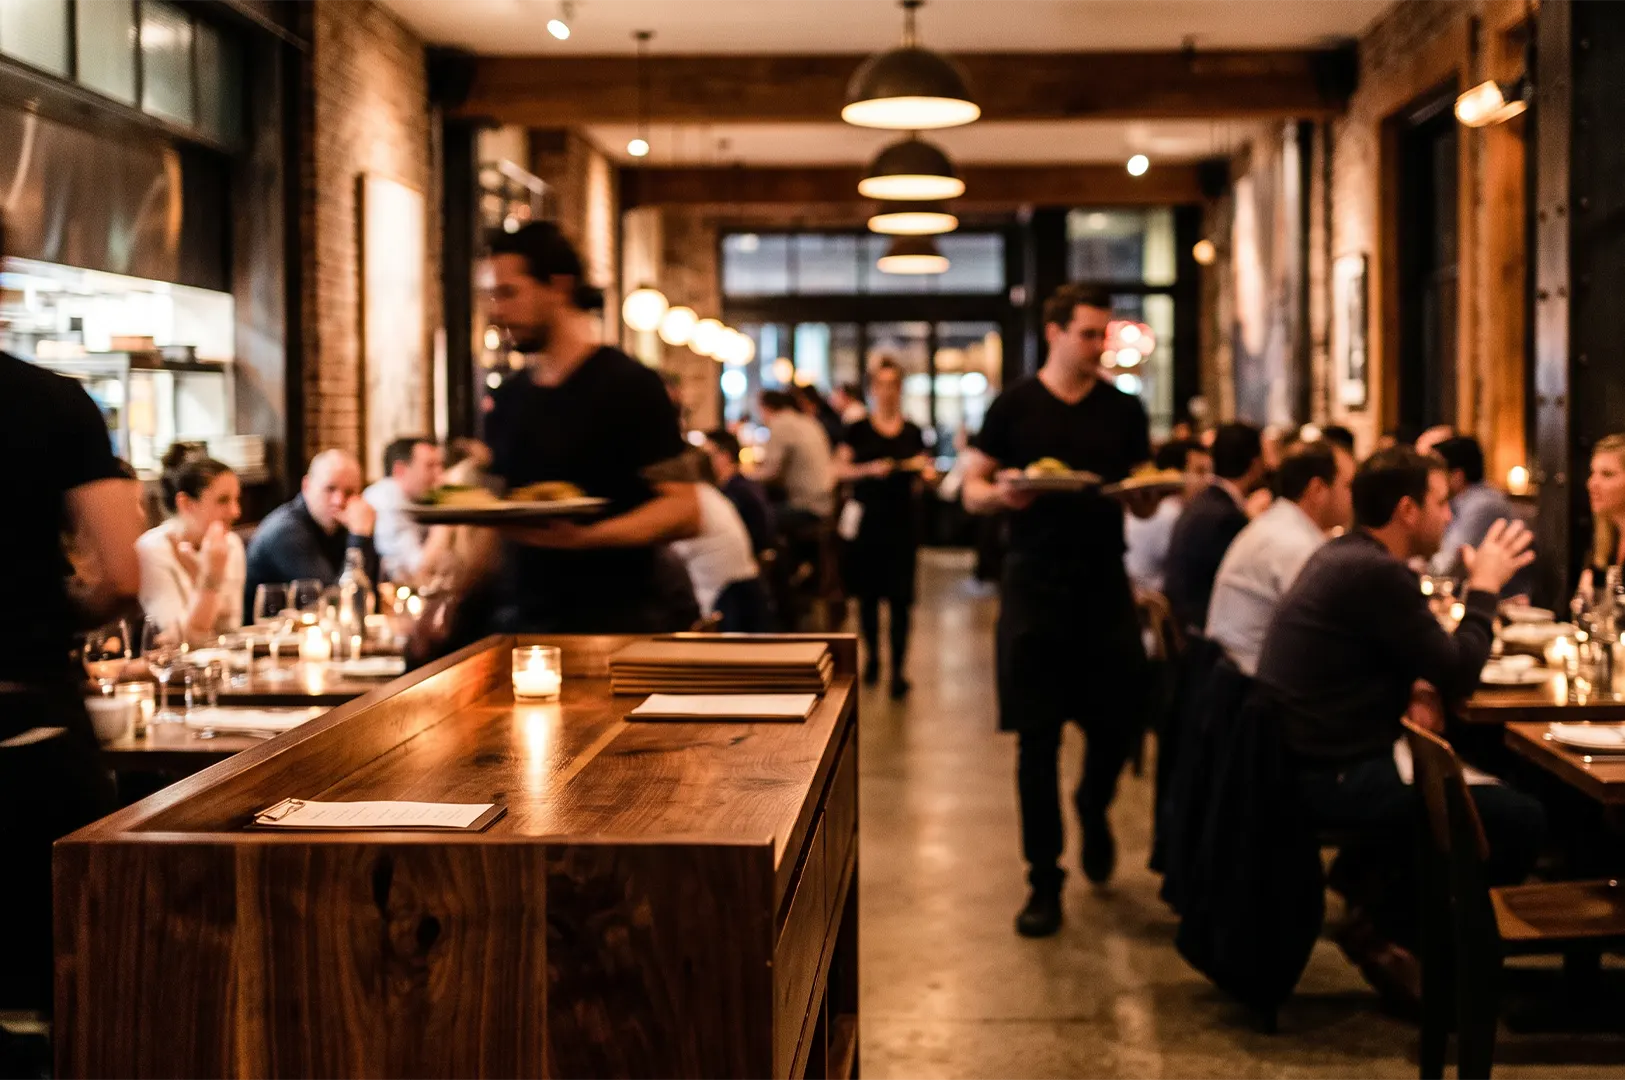

What Peak-Hour Service Reveals About a Space
A restaurant can look perfect at 3pm.
Then dinner service begins.
Suddenly, the beautiful layout starts telling a different story.
Servers move faster.
Guests arrive together.
The kitchen fills with activity.
A corridor that seemed generous during the renovation becomes surprisingly tight.
One service station becomes a gathering point.
A table near the entrance suddenly feels like it is in the middle of a highway.
This is when restaurant design tells the truth.
An empty restaurant can hide problems.
A busy restaurant cannot.
Peak-hour service reveals how well the space actually works.
It shows where movement becomes crowded.
It shows which stations are too far apart.
It shows where staff repeatedly cross paths.
It even reveals which tables guests naturally avoid when the room becomes full.
These observations are valuable because restaurant design is ultimately about movement.
A floor plan may look balanced on paper.
Real service is less predictable.
People carry trays.
Guests stand to leave their tables.
Staff move quickly between the kitchen and dining room.
Suppliers arrive through the back.
Managers need access to different areas without interrupting service.
The restaurant has to accommodate all of these movements at once.
This is why renovation planning should consider the busiest moments, not only the quiet ones.
A dining room that feels spacious when empty may become uncomfortable at full capacity.
A kitchen that works beautifully for five orders may struggle when twenty tickets arrive together.
The difference often comes down to small decisions.
Where a door opens.
Where a service counter sits.
How wide a walkway remains after furniture is installed.
Where equipment is positioned.
Where staff can pause without blocking someone else.
These details rarely make a design presentation exciting.
They become very exciting during Saturday dinner service.
The best renovation teams understand this relationship between drawings and reality.
They think about the restaurant at its most active.
Not because every service will be chaotic.
But because the space should be able to absorb energy without losing its rhythm.
A good restaurant does not need to feel empty to feel comfortable.
It needs enough structure to manage movement.
That structure creates a kind of quiet confidence.
Staff know where to go.
Guests know where to sit.
Plates have a clear route from kitchen to table.
The room remains energetic without becoming overwhelming.
Peak-hour performance also reveals something about staff experience.
If employees constantly bump into each other or walk unnecessary distances, the problem may not be the team.
It may be the layout.
A renovation can address those patterns by giving movement a clearer path.
That is why the real test of restaurant design is not always the finished photograph.
It is what happens when the room is full.
When every table is occupied.
When the kitchen is working at speed.
When the entrance is busy and every member of the team is moving.
That is when design becomes operational reality.
And that is when a well-planned restaurant shows what it was really built to do.
For a closer look at how layout affects performance during service, explore Efficient Kitchen Design for Restaurant Singapore.