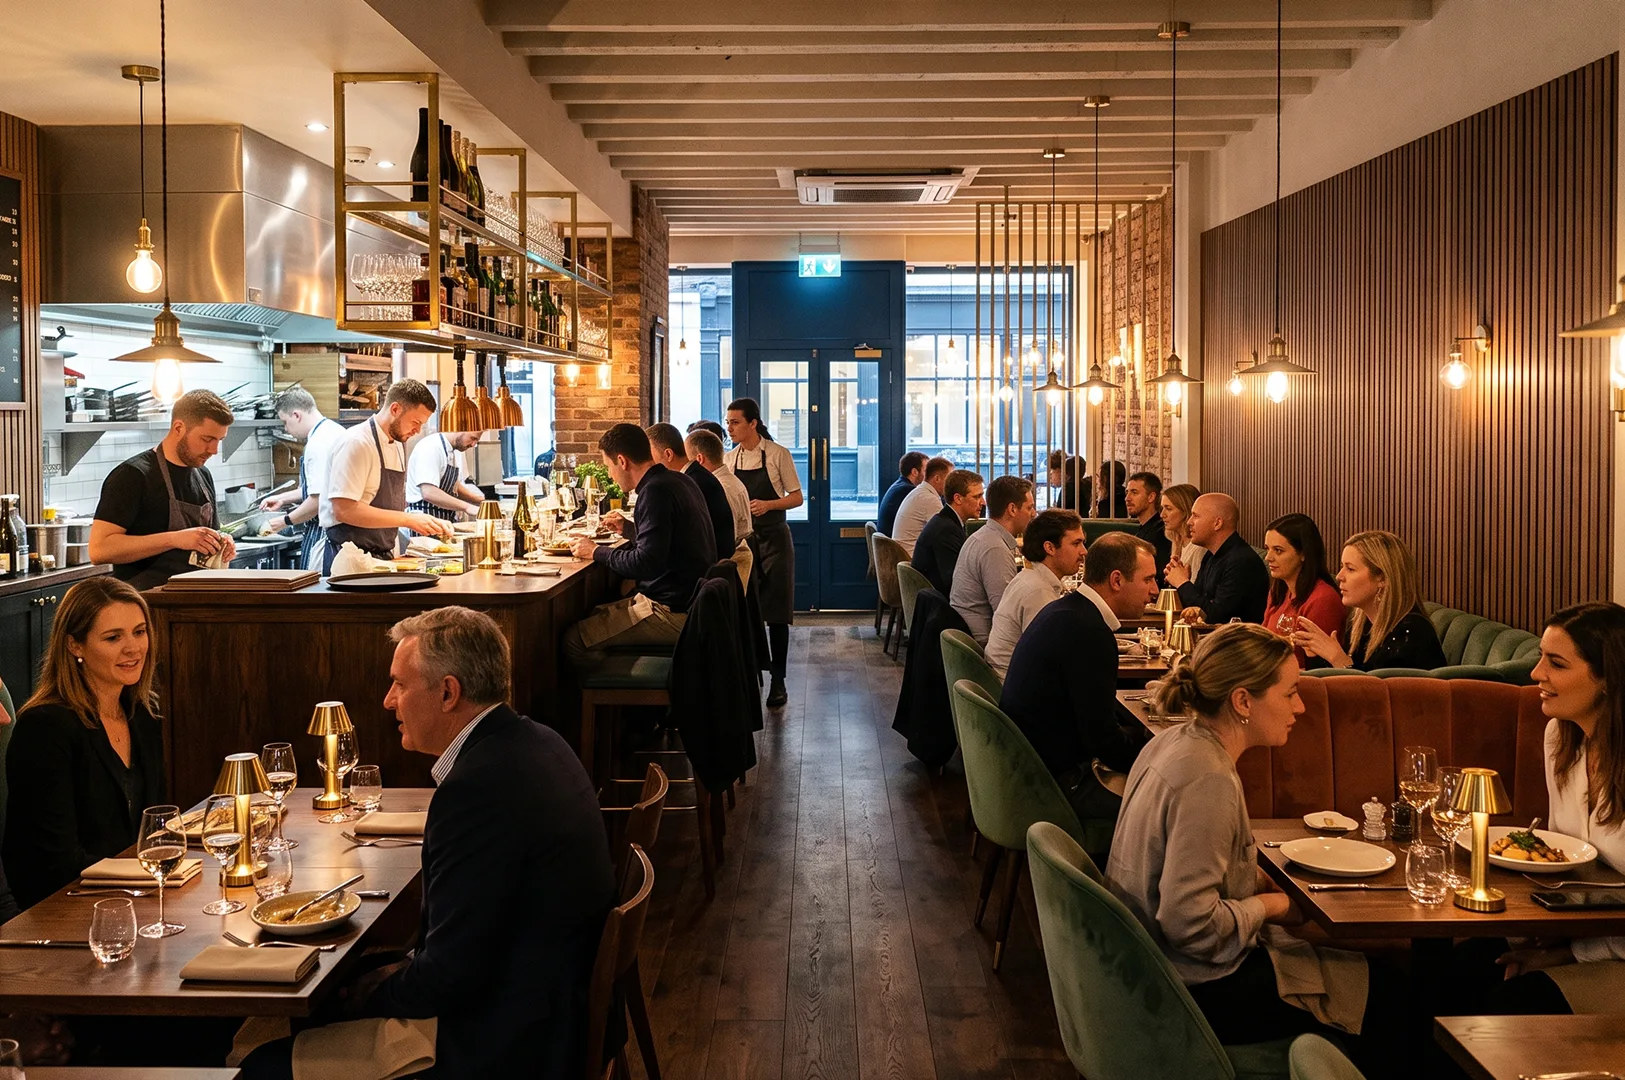

I always notice how small restaurants reveal their priorities quickly. You walk in, and within seconds, the space has already told you something. Whether it meant to or not.
That is the quiet truth about small restaurant interior design. There is no room to hide. A larger venue can carry a few clumsy corners and still feel grand. A compact space cannot. Every surface, every sightline, every light source is doing emotional work, whether the owner planned it or not.
Many owners see limited square footage as a problem to apologize for, especially during a restaurant renovation. I see it differently. A small room, handled with care, can feel warmer and more memorable than a sprawling dining hall. It just asks more of you. It asks for clarity, intention, and a little creativity.
A Small Restaurant Needs a Clear Story and Vision Before It Needs More Furniture
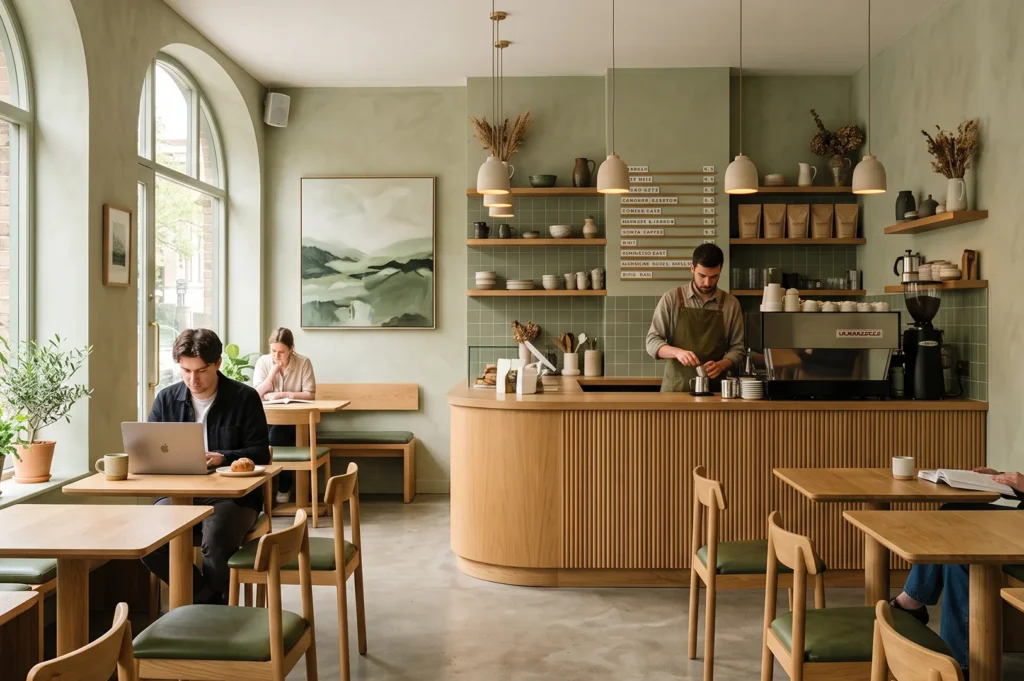
Before anyone chooses chairs, tiles, or paint, there is a more important question. What does this space want to say? What is the style and vision for this living space?
Good small restaurant design begins with identity, not with a shopping list. Is this a quiet neighbourhood cafe, a lively noodle bar, a refined private dining concept, or a fast casual lunch spot? Each one wants a different rhythm, a different palette, a different kind of light.
Compact spaces become confusing when they try to say too many things at once. A small room cannot carry five moods. I have watched diners step into a tight space crowded with mismatched ideas and pause, unsure of how to feel. People understand a restaurant emotionally before they understand it logically.
This is where a design consultation with a thoughtful interior designer Singapore clients trust earns its value. Before space planning even begins, the best interior designers specialize in asking what the place stands for. Restaurant interior design Singapore owners trust usually starts there, with a single clear direction rather than a collection of borrowed ideas.
Layout and Coordination Decide Whether the Space Feels Intimate or Cramped
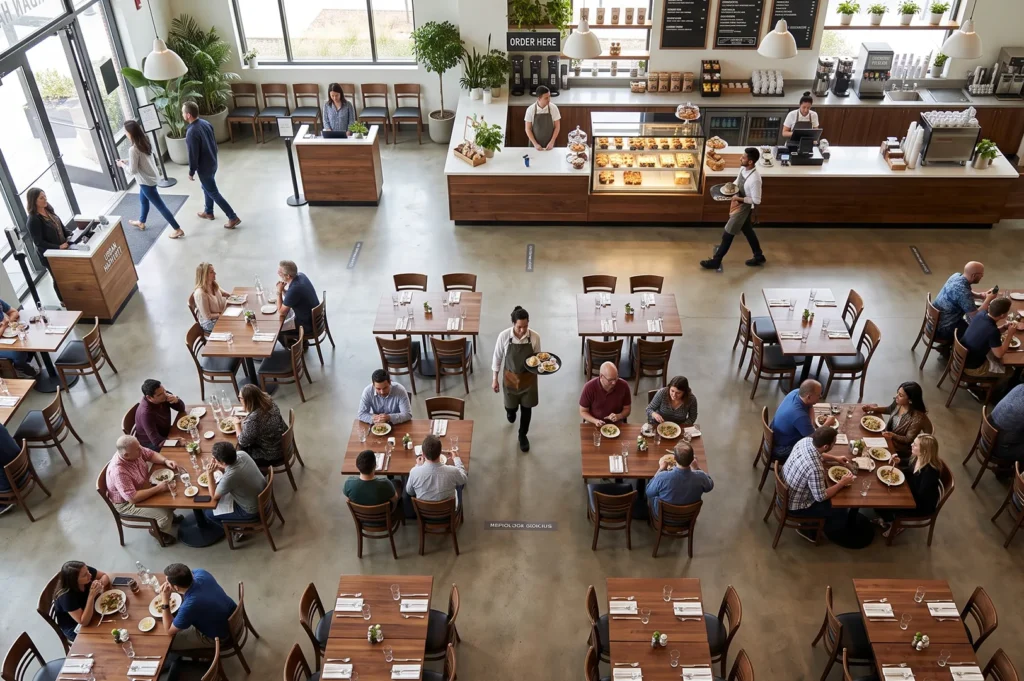
Small restaurant layout is one of the most quietly powerful decisions in any renovation project. There is a real difference between a full room and an overcrowded one.
Table spacing, aisle width, service paths, counter placement, the waiting area, entrance flow, the ordering point, kitchen access, toilet access. In a compact restaurant interior, these are not afterthoughts. They are the whole job.
Compact restaurant design has to protect two groups at once. Diners need comfort and functionality. Staff need movement and coordination. If a server squeezes between chairs all night, or a guest feels brushed by every passing tray, the design has already failed, no matter how beautiful the materials look. I have seen lovely rooms ruined by narrow aisles that turn dinner service into a slow, anxious shuffle.
Built-in Seating Can Calm a Small Dining Space Design and Enhance Functionality
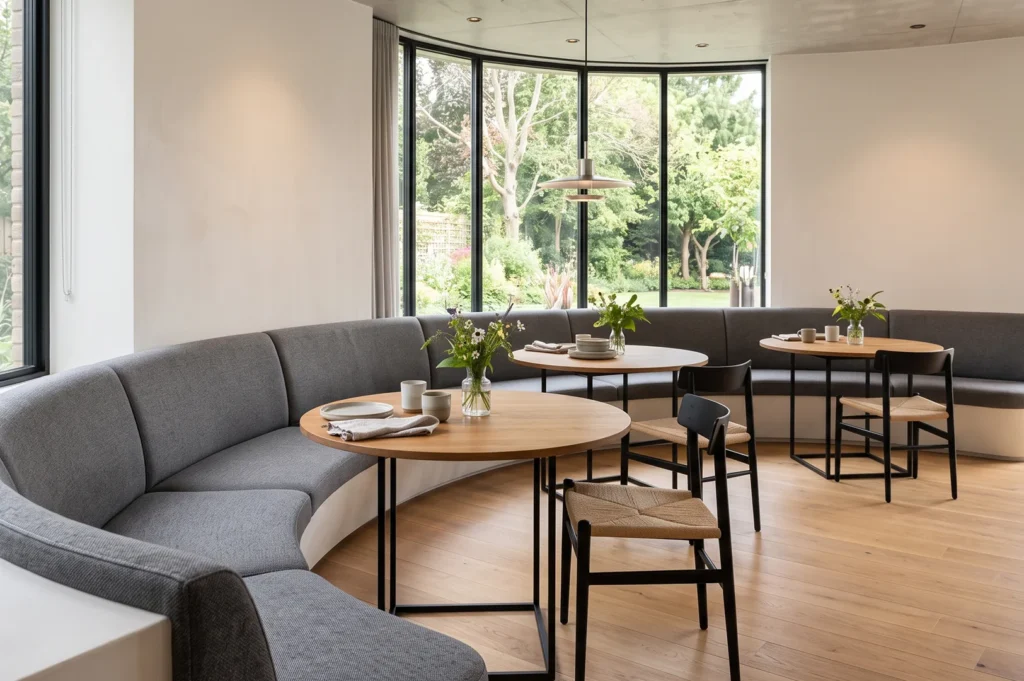
There is something settling about built-in seating. Curved banquettes, wall benches, fixed corner seats. They hug a room rather than crowd it.
In small dining space design, built-ins save precious floor area and bring visual order. They make the dining area feel intentional rather than temporary, as if the space was always meant to hold exactly this. A banquette can also define a zone, quietly separating one mood from another without a single wall.
A gentle caution though. Fixed seating is less flexible. It needs honest thinking about party sizes, peak-hour turnover, and whether your concept needs quick rearranging. The best completed projects I have seen balance the calm of built-ins with a few slim, movable pieces for the nights that surprise you.
Lighting Is the Heart of Interior Design Industry Excellence in Singapore
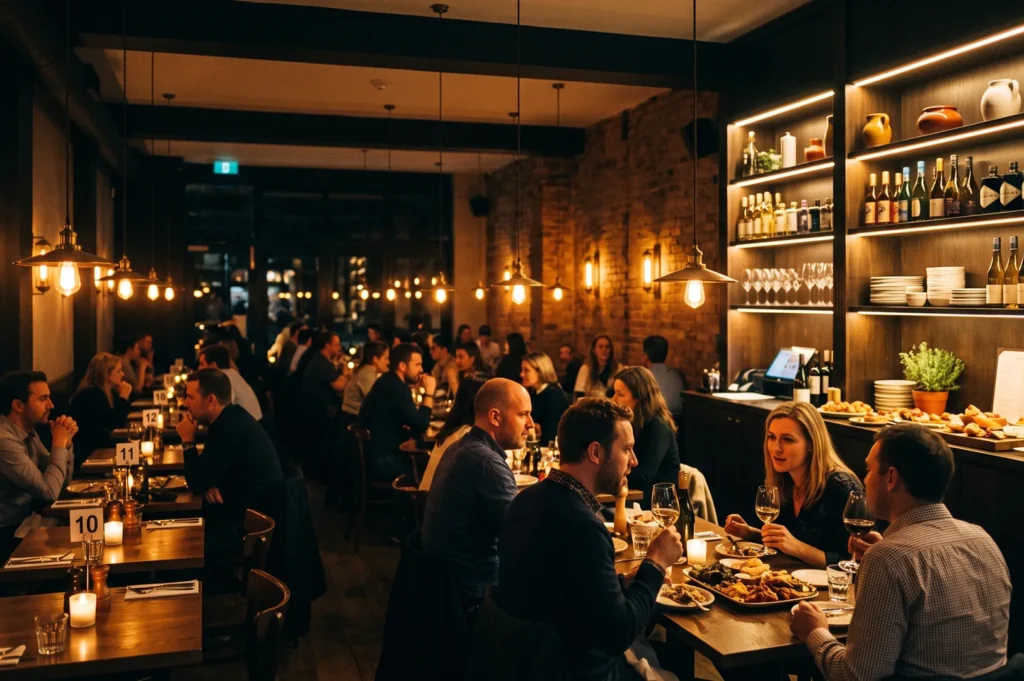
If layout is the bones, lighting is the breath. In a small room, light is not decoration. It sets the emotional temperature and enhances aesthetics.
I think about warm table lighting that gathers people close. Wall sconces that soften a corner. Pendant lights that mark a counter. Hidden LED strips that trace a shelf and make food look like it deserves attention. Good interior design in Singapore almost always treats light as a feeling, not a fixture.
Harsh white ceiling light flattens everything. It makes a small restaurant feel smaller, exposed, a little tired. Layered, warmer light does the opposite. It carves out pockets of atmosphere, so a tiny room feels like several gentle moments rather than one cramped box.
Mirrors, Sightlines, and Vertical Space: Creative Ideas From Interior Designers Specializing in Creating Spaces
There are honest ways to make a compact space breathe. Not tricks to fool people into thinking the room is huge, but choices that simply let it exhale.
Mirrors placed with intention. Open sightlines that let the eye travel. A glass partition instead of a solid wall. Vertical shelving, a tall plant, artwork that lifts your gaze toward the ceiling height you do have. Keeping the floor visually clean and avoiding bulky furniture.
The ideas that top interior designers return to are rarely loud. They are about proportion, creativity, and air. I have stood in narrow units that felt surprisingly open, not because anyone lied about the size, but because the design gave the room somewhere to look upward and outward.
For owners who are also rethinking how the kitchen supports a compact dining room, I would pair this conversation with small kitchen optimization for restaurant layout strategies, because the guest experience often depends on what happens behind the scenes, including electrical and construction coordination.
Materials Work Harder, According to Interior Designers in Singapore Who Value Excellence and Practicality
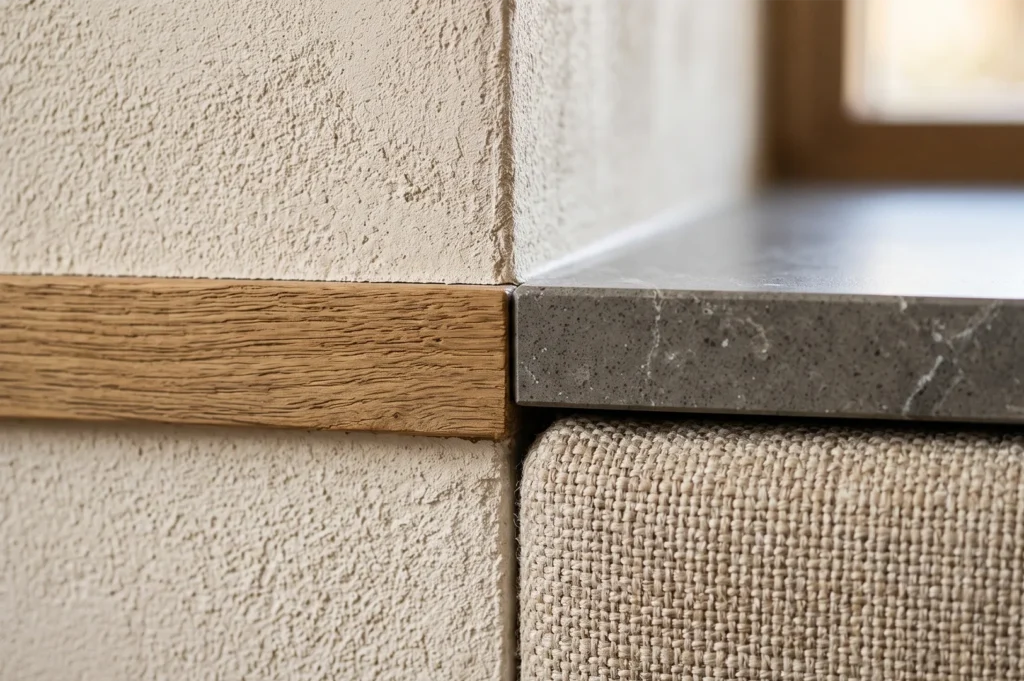
In a small room, you sit close to everything. The wall is near your shoulder. The counter is under your elbow. The shelf is at eye level. Materials get noticed here in a way they never would across a wide floor.
Textured plaster, timber accents, tiles, laminate, stone-look surfaces, a little metal detail, soft upholstery. These finishes carry your story, but they also have to survive real life. Interior designers in Singapore who work with F&B know that premium materials still need to handle spills, grease, constant cleaning, and heavy foot traffic.
This is where quality craftsmanship, professionalism, and meticulous attention quietly matter. A poorly matched join or a cheap edge shows itself fast in a compact restaurant interior. Durable flooring and easy-to-clean finishes are not glamorous, but they protect the feeling you worked so hard to create.
Storage Should Disappear Into a Small Cafe Interior Design to Maintain Beauty and Functionality
Clutter is the fastest way to undo a small room. Stacked supplies, messy counters, a cardboard box peeking out from under a service station. These details whisper to your guests, and not kindly.
In small cafe interior design, storage should vanish into the architecture. Tuck it into benches, counters, slim shelving, well-planned service points, and honest back-of-house space. Customers rarely notice good storage. They only feel the calm it leaves behind.
A thoughtful interior design firm plans this from the start, not as an afterthought once the build is nearly done. Bespoke solutions for storage are often what separate a tidy, premium-feeling room from one that always looks a little harried.
Small Spaces Build Stronger Community and Enhance the Dream of a Beloved Living Space
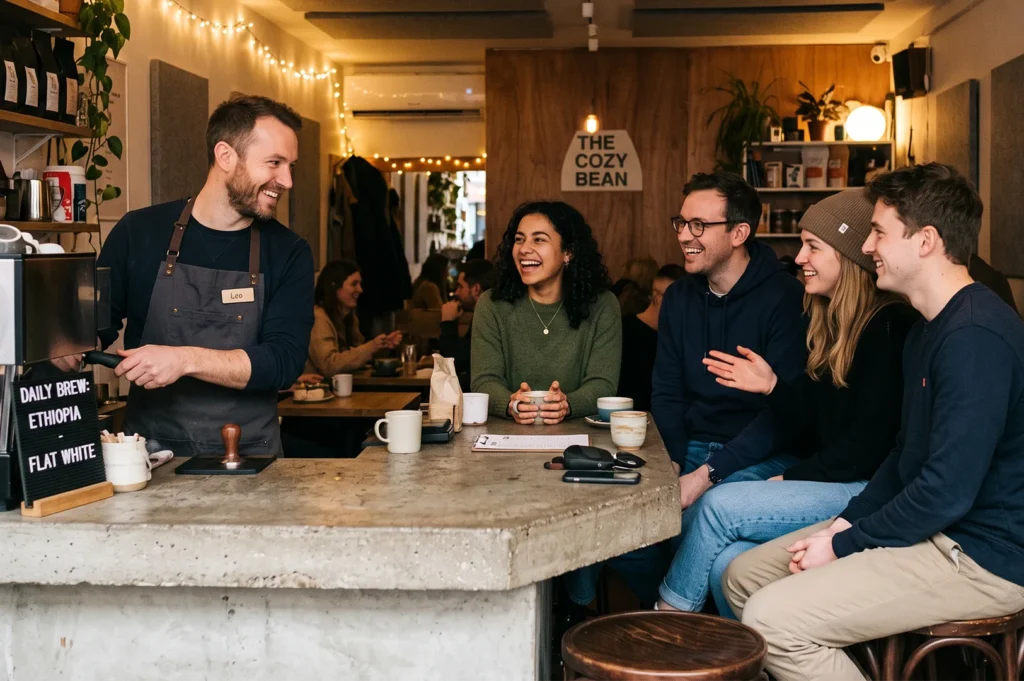
Here is what I find genuinely moving about compact dining. Small restaurants hold people close, and closeness builds something larger venues struggle to.
You sit near the counter. You watch the barista work. You hear the rhythm of the kitchen, the soft clatter, the quiet acoustic materials absorbing just enough sound. You start to recognize the regulars at the next table. None of that is accidental. It comes from a space designed with sincerity and creativity.
This is the part of the renovation project that no spreadsheet captures. When a small room feels honest and well composed, people return not for the menu alone, but for the feeling of belonging somewhere. That loyalty is worth more than any extra seat you might have squeezed in.
The Best Compact Restaurants Do Not Apologise for Being Small; They Transform Limitations Into Strengths
A small restaurant renovation should never be about hiding limitations. It should be about designing with confidence, expertise, and commitment.
Clarity, proportion, warmth, and a strong sense of identity. These are what make a compact space feel premium, far more than square footage ever could. Whether you work with a small dedicated team or a larger company managing the renovation project, the goal stays the same. Build a room that knows exactly what it is.
I have left tiny restaurants feeling fuller than I expected. Not from the food alone, but from the sense that someone cared about every corner. When a small space is designed well, it stops feeling small at all. It simply feels right, as though it was never meant to be anything bigger. This is the dream of creating spaces that truly inspire clients and impress homeowners alike.
For those interested in blending traditional elements with modern aesthetics, exploring private Chinese tea room design curated by Restaurant Renovation offers valuable insights into creating intimate, culturally rich dining experiences within compact spaces.