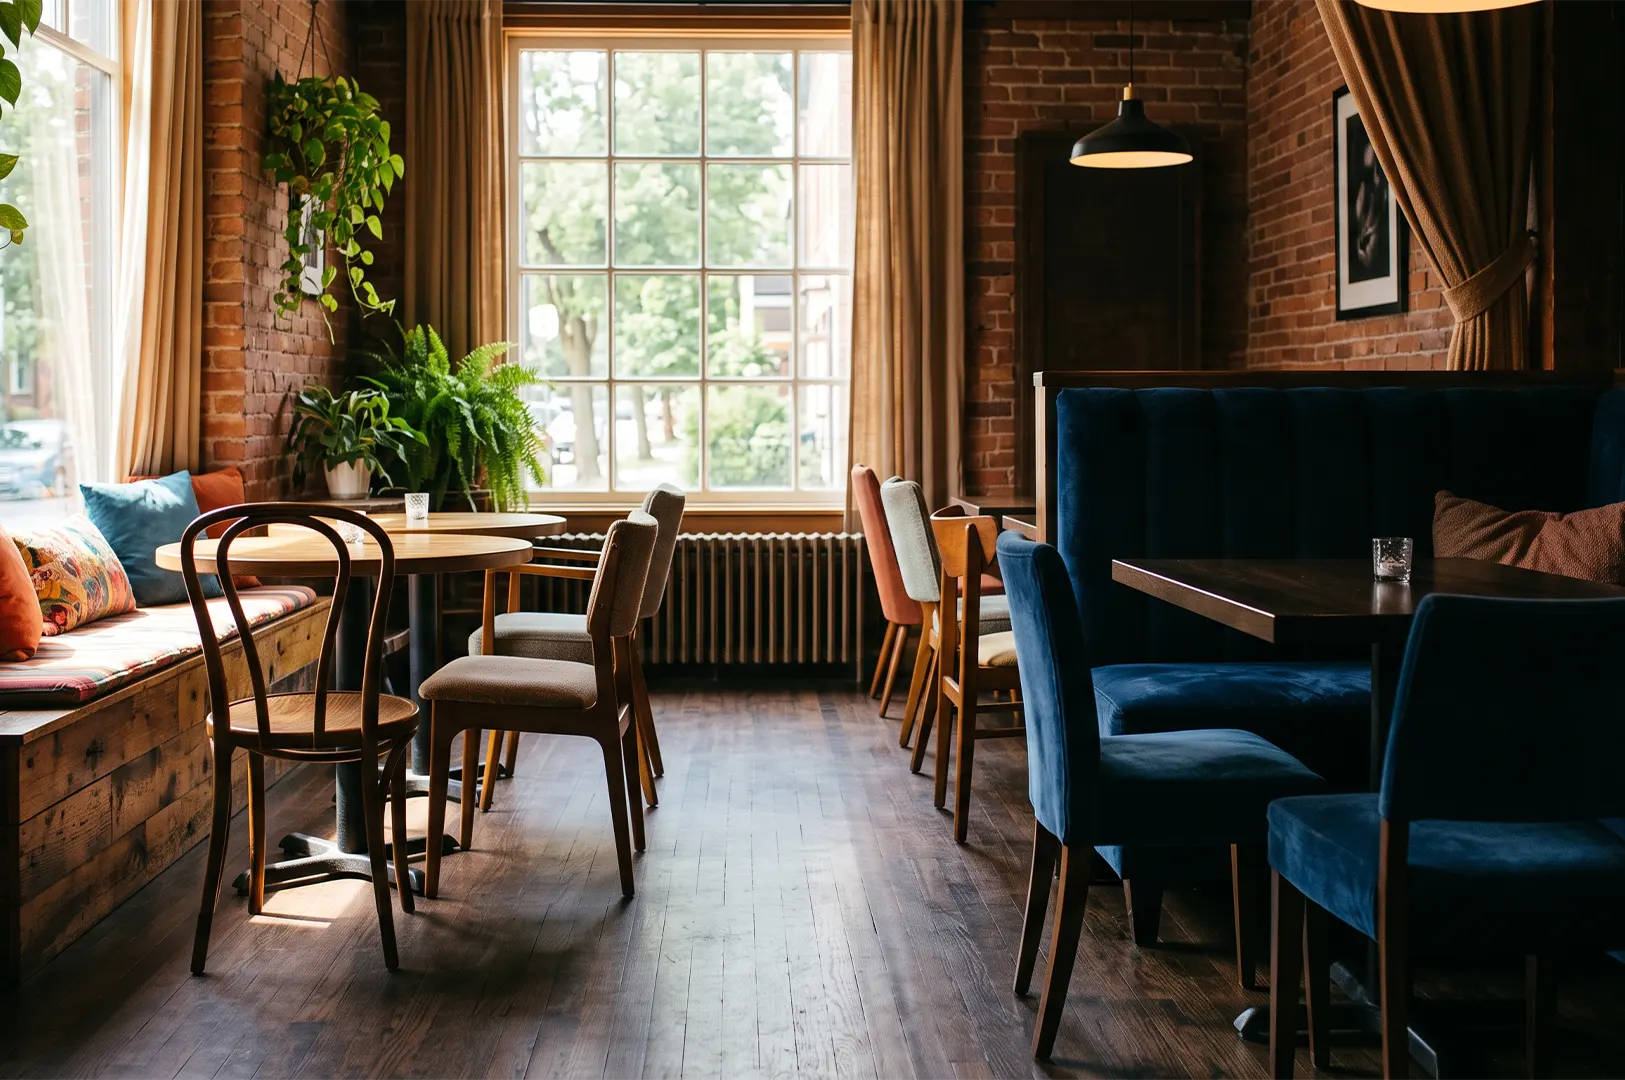

A customer rarely thinks about why they choose a particular seat in a restaurant.
They simply walk in and make a decision.
A table near the window. A corner booth away from the entrance. A counter seat facing the kitchen. A dining chair positioned slightly further from the next table.
These choices may appear insignificant, but they reveal something important about restaurant design.
Seating influences how people experience a space before the first dish arrives.
Neighbourhood Life in Singapore is certainly not clueless to this seating intention, which is quite evident from its prominent communal layout from its rich hawker culture. They understand how a seat is not merely a place of respite for you while you feast.
A restaurant is not only defined by its materials, lighting, or visual identity. The arrangement of seats determines how customers move, how conversations happen, and how efficiently the space operates. A well-designed seating plan supports both the practical requirements of service and the expectations of the people using the space.
This is why seating should not be treated as a final furniture selection.
It is part of the restaurant’s overall design strategy.
A common mistake in restaurant renovation is to prioritise appearance before function. A chair may complement the interior concept, and a table arrangement may look balanced in a drawing, but the space must still perform during daily operations.
During service, every decision becomes visible.
A narrow walkway affects staff movement. Tables placed too closely together reduce customer comfort. Limited flexibility between table arrangements makes it harder to accommodate different group sizes. A visually appealing layout can become inefficient when it does not account for how people actually use the space.
Good restaurant seating begins with understanding movement.
Guests enter, wait, sit, dine, and leave through a carefully connected sequence. Staff require sufficient space to serve efficiently. Accessibility requirements must be considered. Emergency routes must remain clear. These factors are not design limitations; they are part of creating a functional dining environment.
Different seating arrangements also communicate different expectations.
A counter seat at YUTA creates a closer connection between the customer and the preparation process. It allows guests to observe the work behind the meal and creates a more direct interaction with the restaurant experience.
A booth creates separation. It provides a greater sense of privacy and allows longer conversations without the surrounding environment becoming a distraction.
A communal table at Tekka Centre creates a different type of interaction. It encourages shared space and can support concepts built around gathering, but it requires careful consideration of spacing and customer comfort.
None of these arrangements is universally better.
The correct choice depends on the restaurant’s identity, service style, and operational needs.
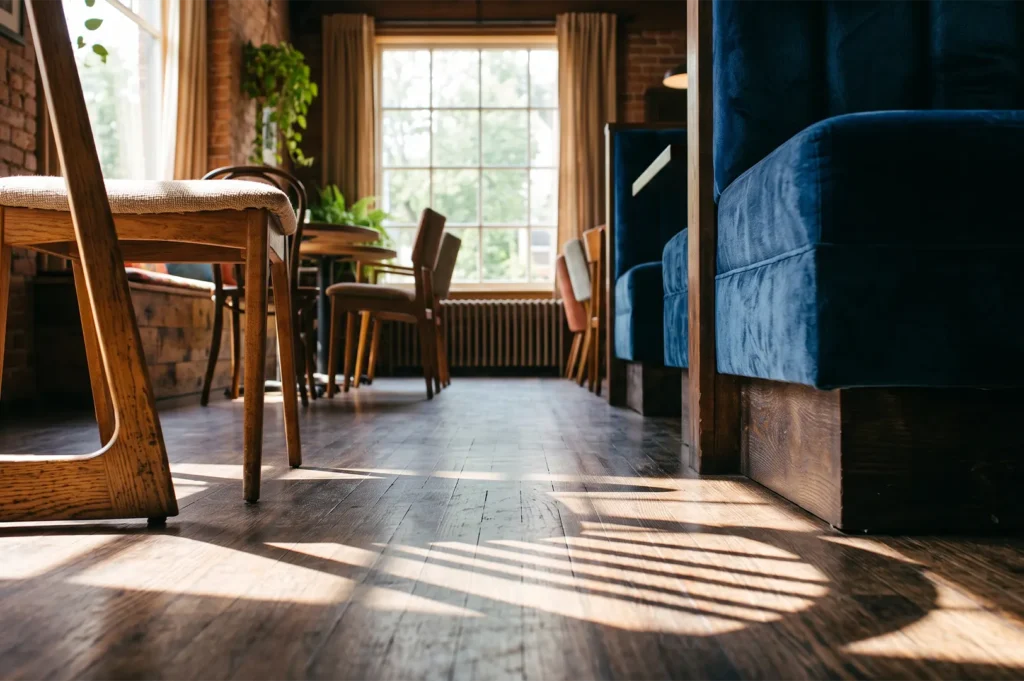
The challenge for restaurant owners is ensuring that seating decisions reflect the concept rather than simply follow design trends. A layout that works well for one restaurant may create difficulties for another because every space has different requirements.
Furniture selection also requires consideration beyond appearance.
Restaurant seating experiences repeated use every day. Materials must withstand cleaning routines, movement, and long operating hours. Chairs must provide appropriate comfort without affecting space efficiency. Tables must support the restaurant’s service style while remaining durable over time.
A restaurant renovation is a long-term investment. Design choices should therefore be evaluated based on how they perform after opening, not only how they appear before completion.
The strongest restaurant spaces understand that seating is part of the customer experience.
A seat near the kitchen creates a different interaction from one placed in a private corner. A shared table creates a different atmosphere from an enclosed booth. The distance between tables, the direction of chairs, and the flow around the room all contribute to how guests perceive the space.
These details are often noticed indirectly.
Customers may not remember the exact measurements of a dining area or the material used for a chair, but they recognise when a restaurant feels comfortable, organised, and intentional.
The role of restaurant design is not simply to place furniture inside a room.
It is to create an environment where every element supports the way people dine, interact, and move.
The seats we choose shape the experiences that happen around them. For restaurant owners, understanding this relationship is essential to creating spaces that remain functional, adaptable, and effective long after renovation is complete.